
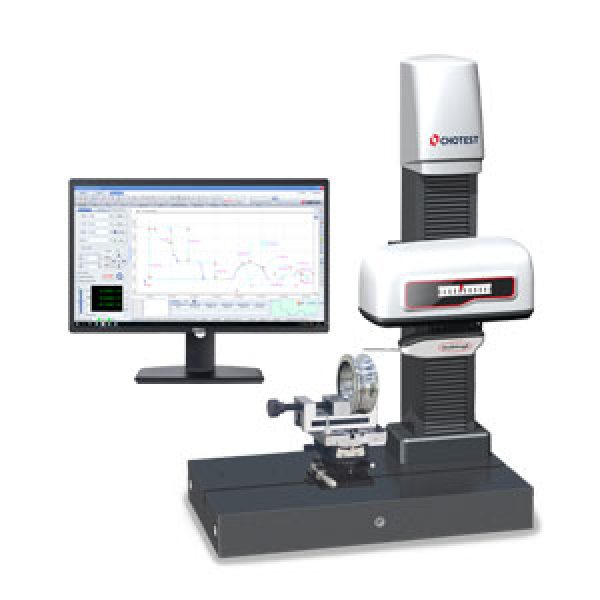
CHOTEST Profilometer SJ5730
One Scanning for both Profile and Roughness
-
Item No.: SJ5730-200Product name: Profile and Roughness Measuring MachineX-axis measuring range: 0~200mmProfile measurement accuracy:
-
Angle: ≤1’
-
Z1: ≤±(0.5+0.03H)μm(H,mm)Standard arc Pt accuracy: ≤±0.3µm
-
Scanning speed: 0.05~5mm/s
-
Once Scanning for both Profile and RoughnessManufacturer: Chotest Technology Inc.

FUNCTIONS
- Once Scanning for both Profile and Roughness parameters such as Ra and Pt
- Surface roughness: R parameter, P parameter, W parameter, etc
- Surface profile evaluation: It can evaluate radius, angle, distance, coordinates, circle, circular cross section, and determine the points, each intersectant point, coordinate axis, straight line, vertical line, circle and circular cross section, and analyze the straightness, roundness of contour
- Shape error measurement: aspheric shape error measurement, straight line shape error measurement, camber shape error measurement
- CNC Automatic mode is supported;
- SPC statistics and analysis are supported
- Support to import CAD file
- Can export test data to the Word, Excel, AutoCAD (Optional)
- Output multiple kinds of report format, and support user-defined report, or customize report (optional)
- Can search and manage the test records according to object type, manufacturer, manufacturing number, inspector, submitted institution, equipment number, inspection date or effective date etc.

FEATURES
1. One Scanning for Both Profile and Roughness

2. High Precision, High Stability, High Repeatability

3. Intelligent Measurement Software
Thanks to friendly software interface, the operator can grasp the basic operation of the machine.
4. Intelligent Protection System
Once the measuring probe collides with test object / workholder, or tensile force to measuring probe is too large during scanning process, the machine will stop scanning in order to protect measuring probe and measuring system.
5. Flexible Manual Control
The machine is equipped with a portable joystick, which can be used to position the probe before measurement. The operator can control the measuring probe to move up and down, left and right quickly without the computer.
APPLICATIONS

Scanning curve of profile
CONFIGURATION
Standard Configuration:
2. Calibration gauge for profile
3. Measuring arm L85-ZMY15
4. Measuring arm L85-RMY15
5. Jaw vice
6. Object table
7. Portable joystick
8. Measuring software
9. Desktop computer and 24” monitor
10. Aluminium alloy suitcase for accessories
11. User manual
12. Product certification and Warranty card
PACKAGE

If you have any kind of questions or any interests for our product, feel free to contact us here