
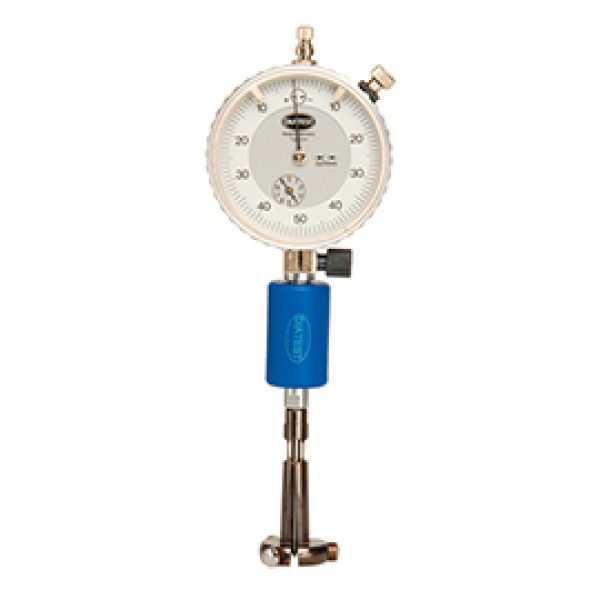
Diatest Split-ball probes are flexible and universal bore gauges for indicating internal measurements
The modular design with extensive accessories enables gauging of most common bores. This allows a use for serial and individual control as well as preferentially in the plant directly at the production machine.
Range of application:
- Standard probes, hard chrome plated: Ø 0.47 – 41.1mm
- Standard probes, carbide inserted:Ø 1.5 – 41.1 mm
- Standard probes, ceramic inserted: Ø 3.7 – 41.1 mm
- Blind bore probes, hard chrome plated: Ø 1.5 – 41.1 mm
- T-3P: 3 – Point probes: Ø 4.75 – 150.6 mm
- T-T: probes to measure deeper bores: Ø 2.05 – 9.8 mm
- T-PA: probes for parallel measurement: Ø 4.7 – 41.1 mm
- Special shapes on request, respectively measurement of O.D., recesses, etc
- Zero setting in setting master e. g. according to DIATEST company standard or DIN 2250-C
- Repeatability (standard split-ball probes): manual gauging ca. 1 μm, gauging in stand < 0.5 μm
- Support IOT
In addition to bore measurement, Diatest split-ball probes can detect geometrical shape defects such as ovality, concentricity, barrel-shape, etc.
A large assortment of accessories completes the split ball range. Sets of Diatest Split Ball probes in a wooden box can be purchased, e. g. with a measurement range of 3.7 to 9.8 mm. Mechanical indicators with a resolution of 0.01 resp. 0.001 mm can be used for display, or digital min-max indicators which can transfer the measured values via DIAWIRELESS. Special shapes and solutions on request.
If you have any kind of questions or any interests for our product, feel free to contact us here